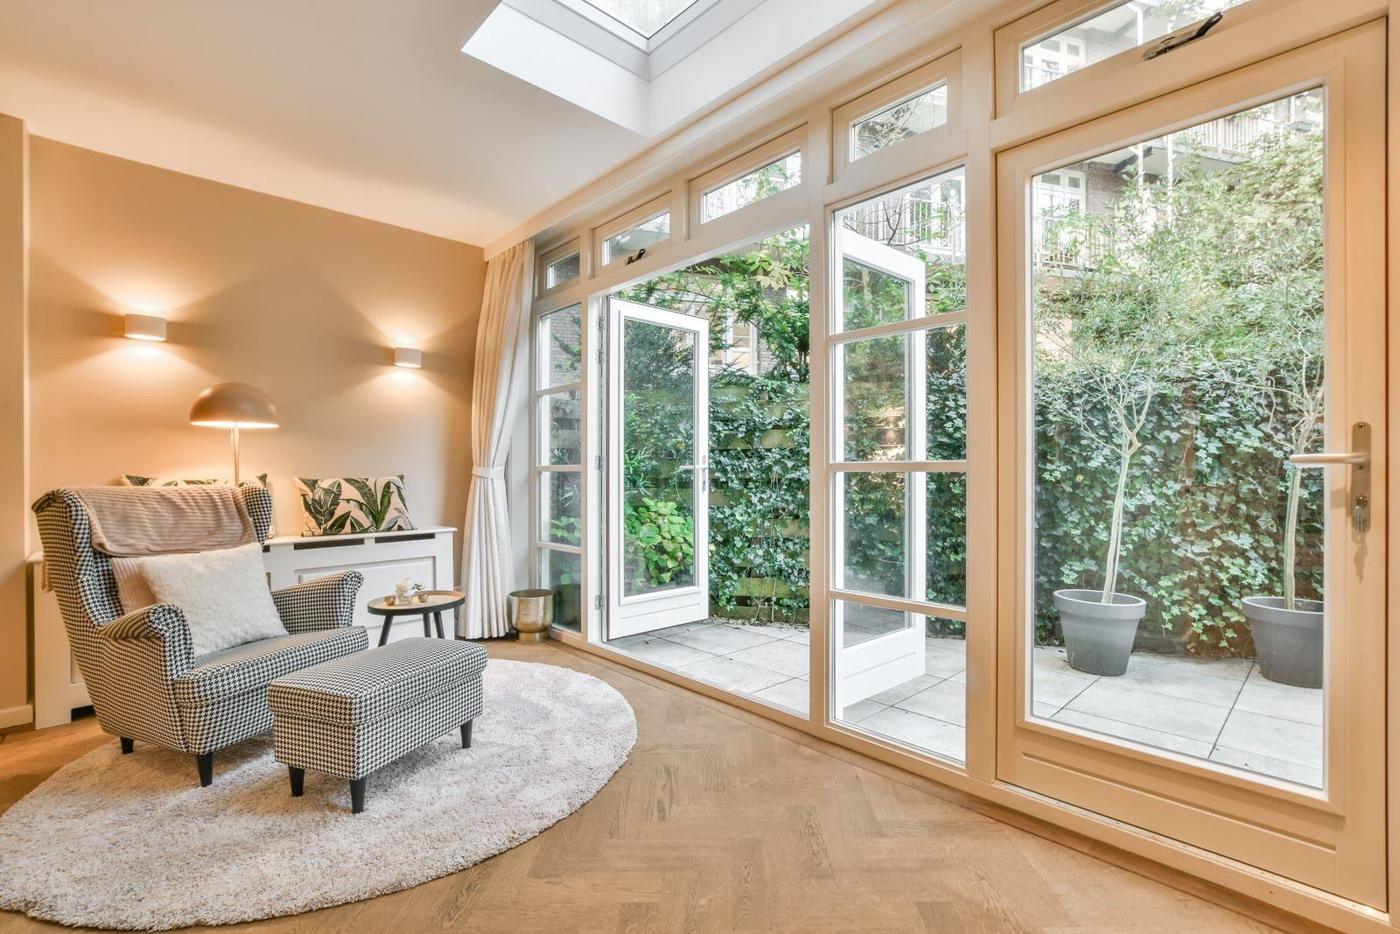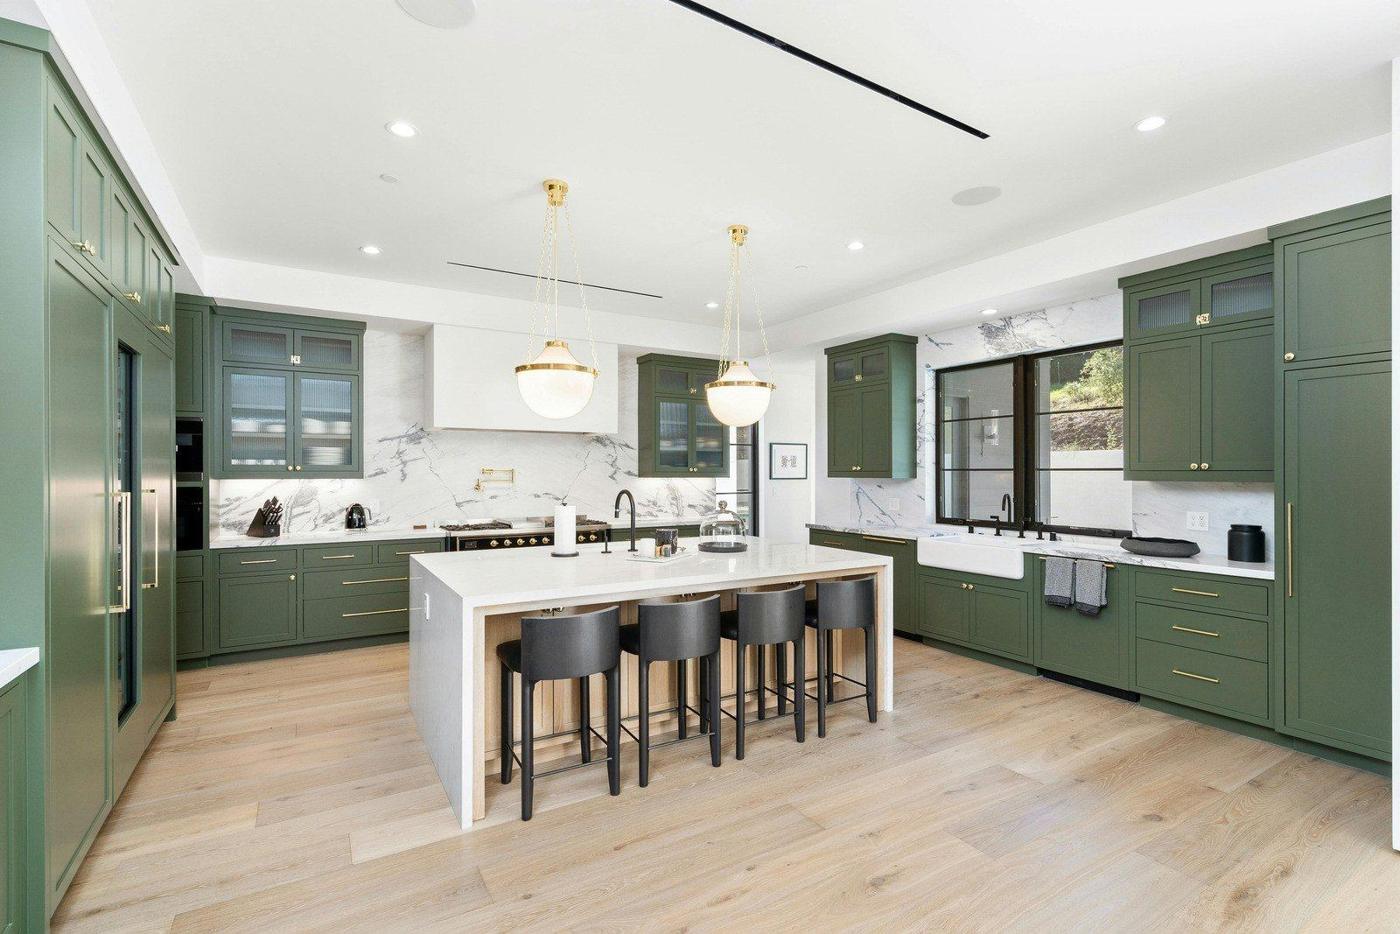
The heart of the home, rebuilt around you.
From a cabinet refresh to a full gut and open‑concept layout. Up to $4,000 off a complete kitchen + bathroom remodel.
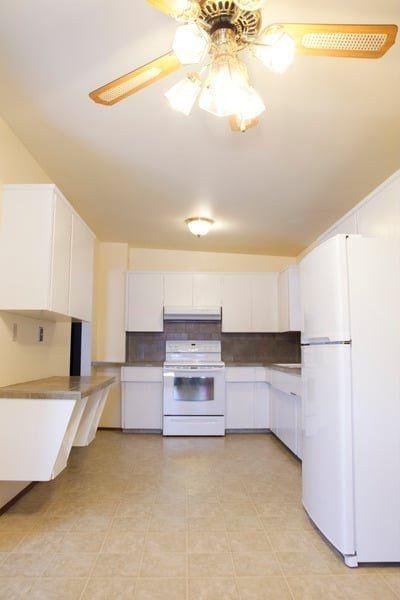
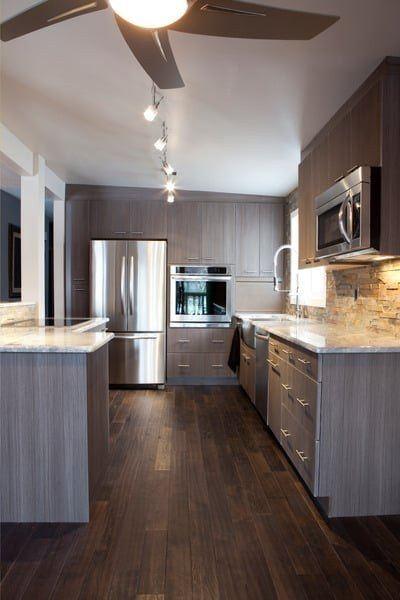
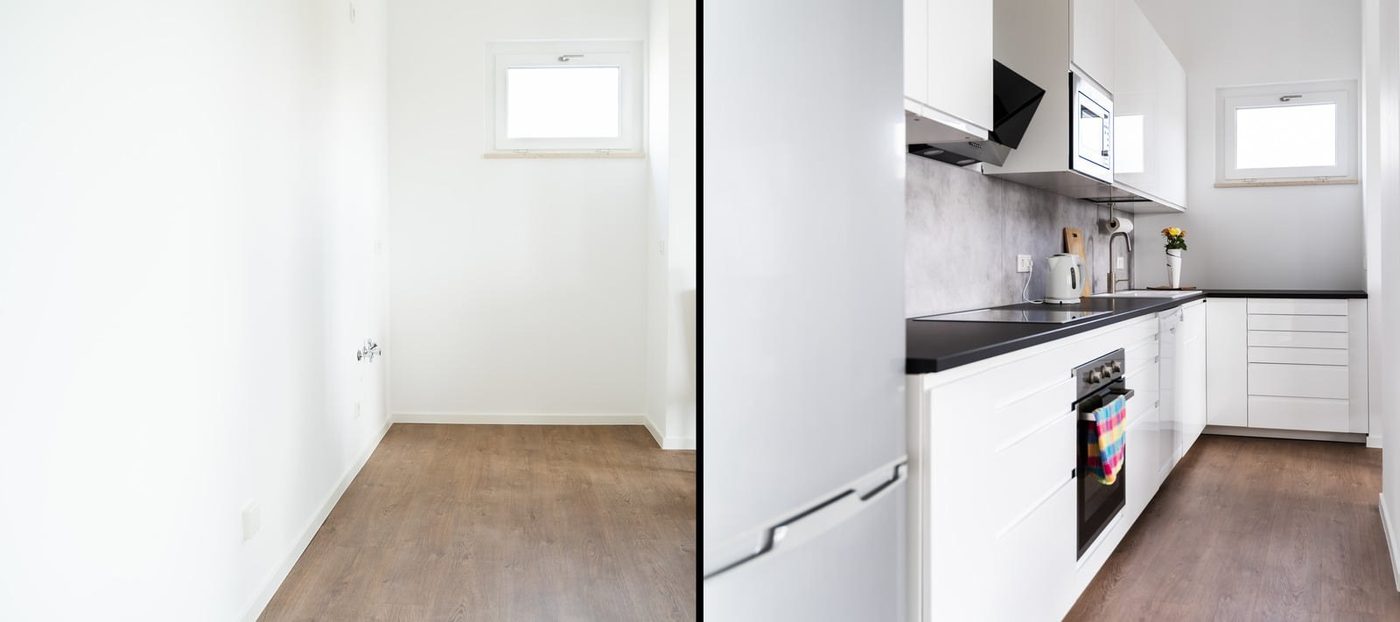
Drag to compare · see the gallery
Build your kitchen estimate.
Pick what you want and see a rough price range right away. Then send your picks for a free site visit.
Everything from demo to final inspection
We handle layout, materials, trades and permits so you deal with one team.
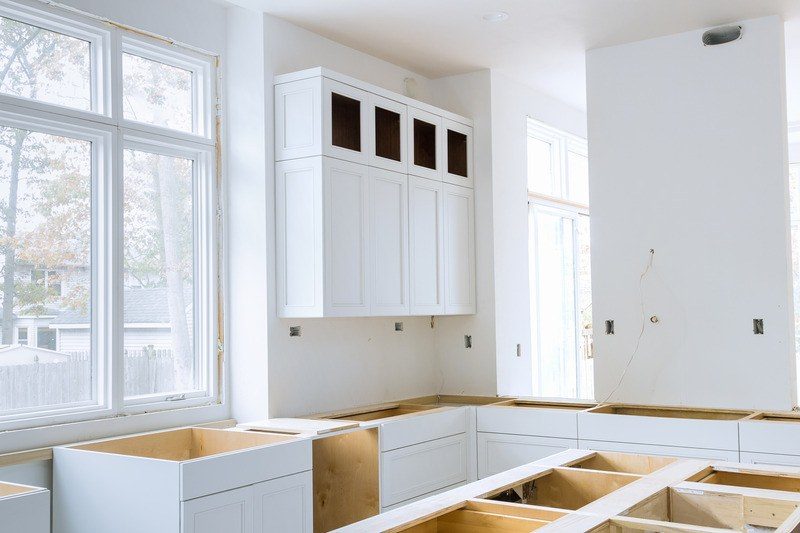
- Full kitchen gut and rebuild
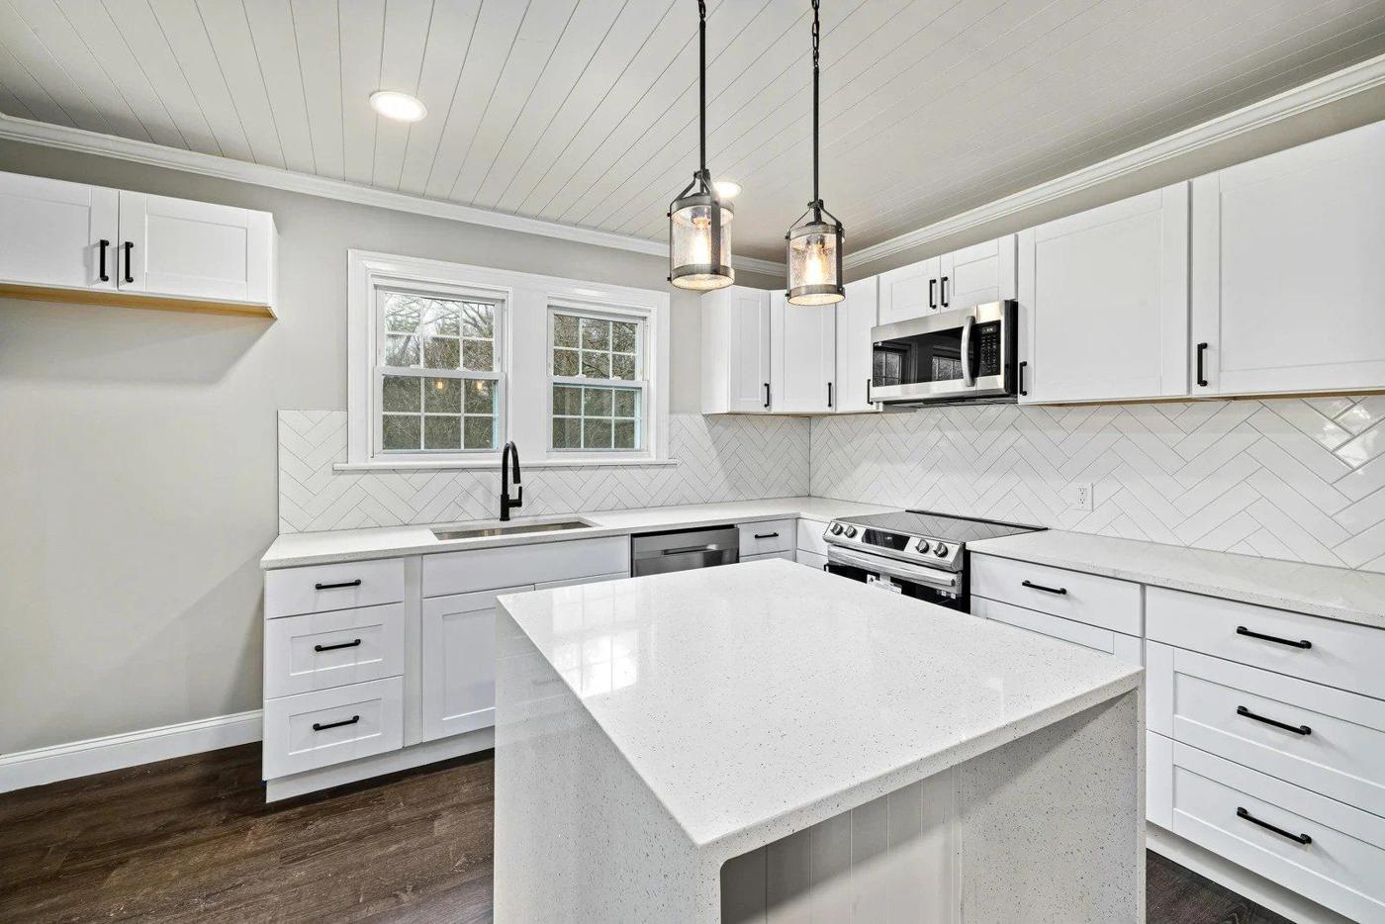
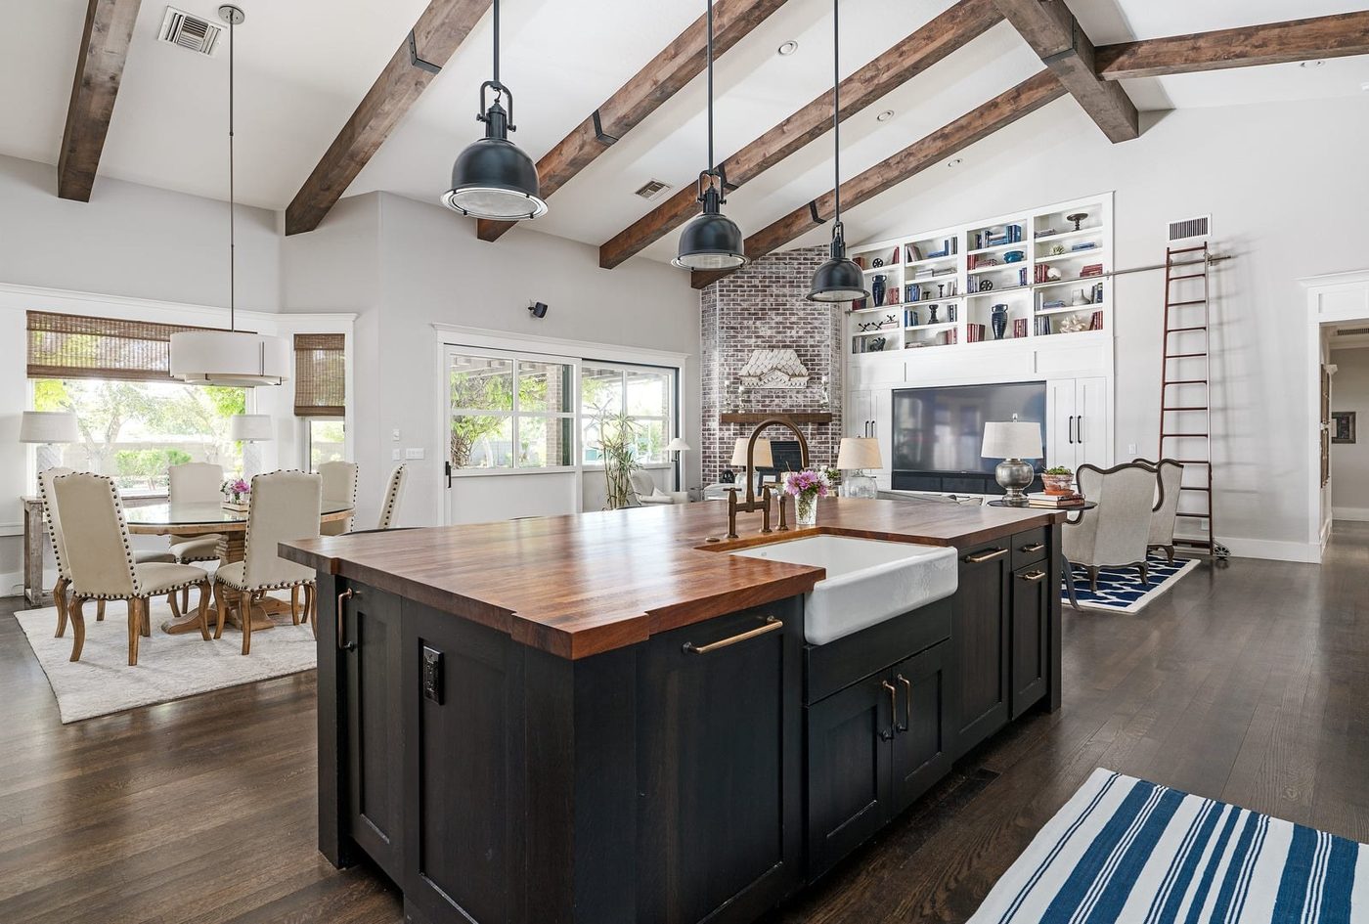
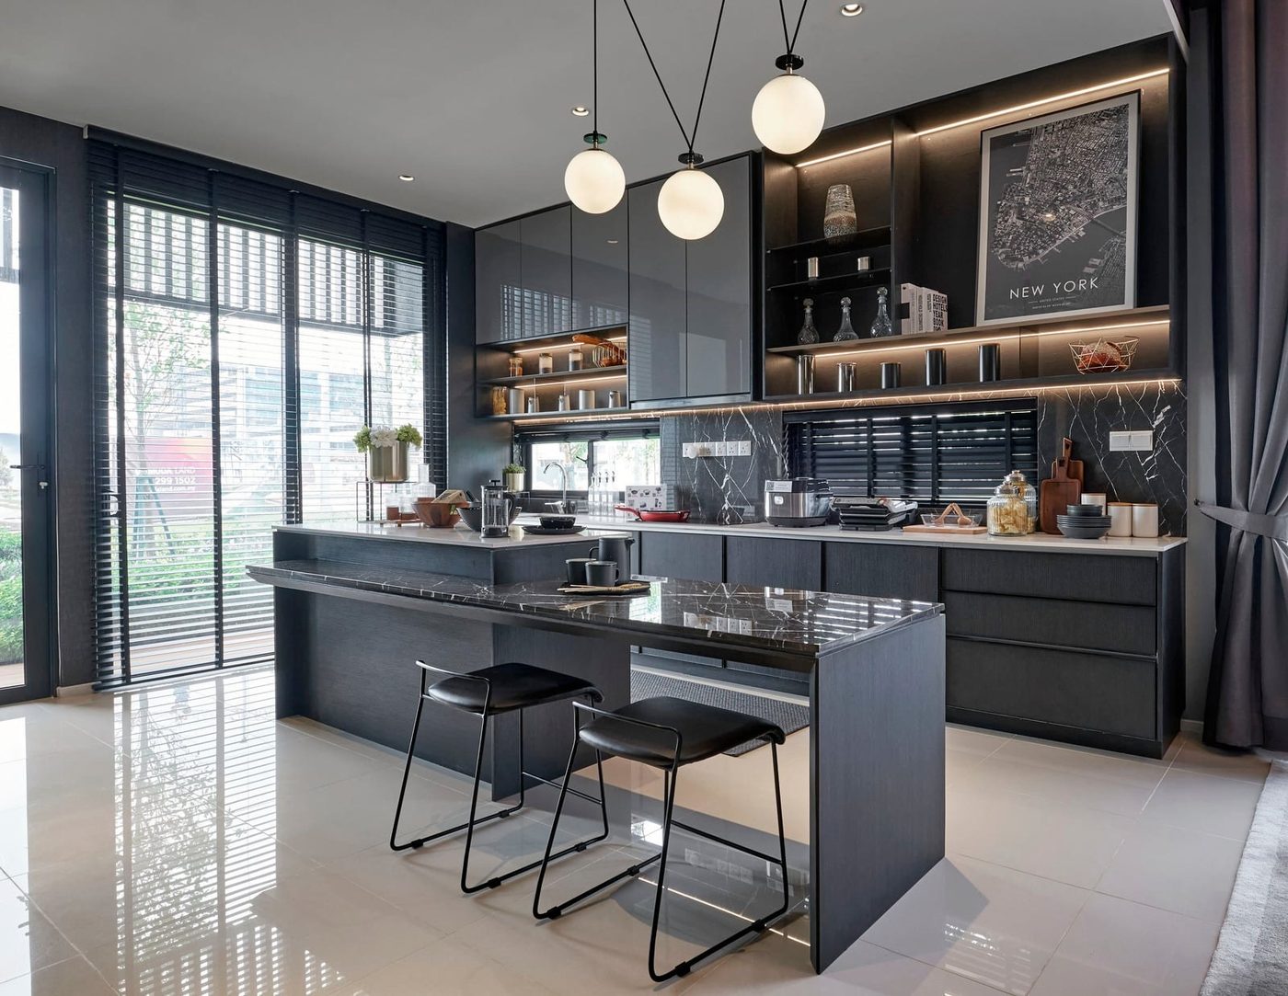
- Custom cabinets and storage solutions
- Quartz, granite or marble countertops
- Islands, open‑concept layouts, under‑cabinet lighting
- Flooring, backsplash, plumbing, electrical, permits
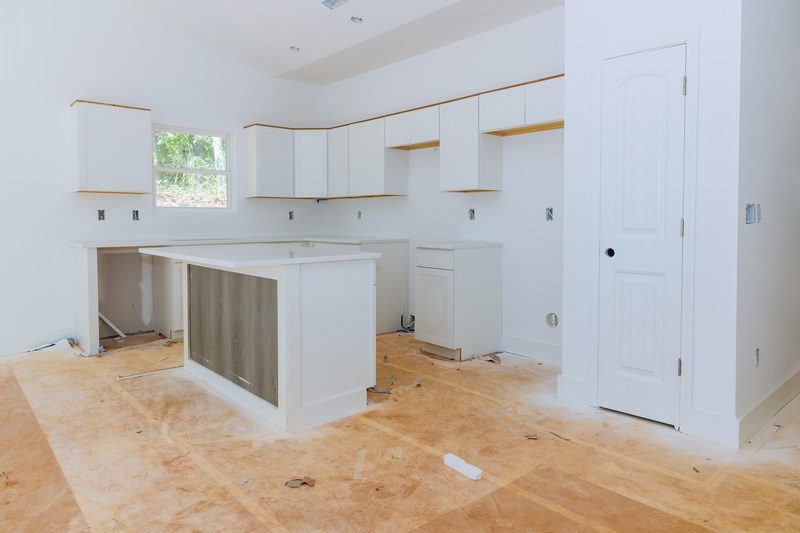
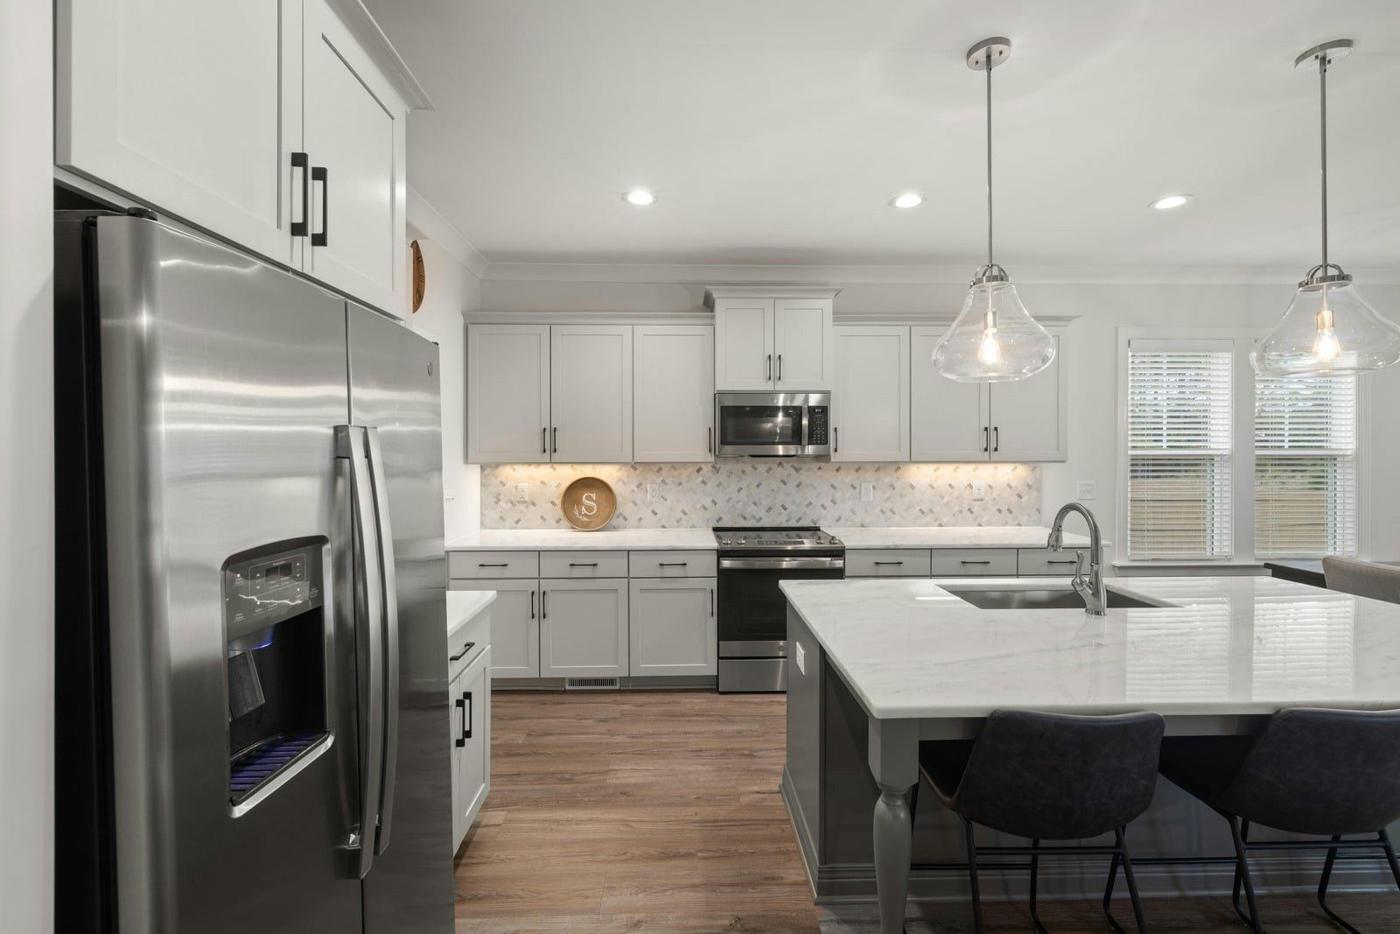
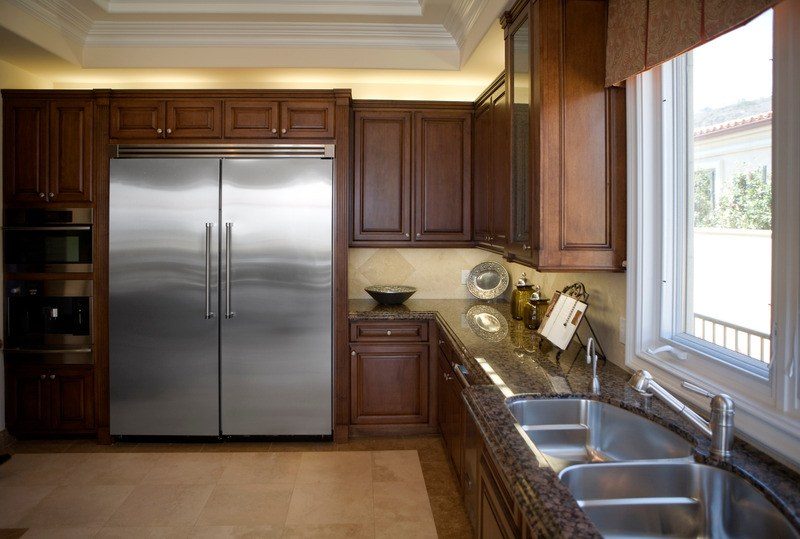
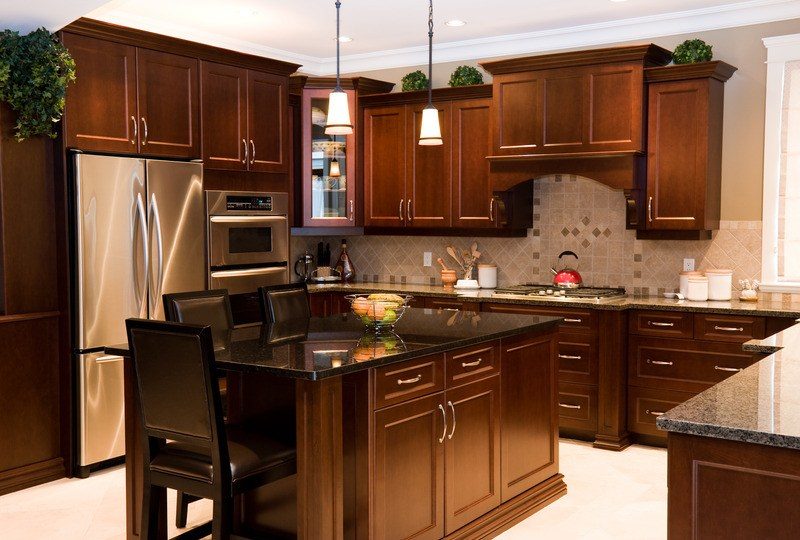
Honest numbers before you start
Small kitchen (8×10) $20K–$30K · mid‑size (10×15) $25K–$35K · large/custom $35K–$60K+. Rough build time 3–8 weeks.
- Free in‑home consultation
- Help with material selection and realistic timelines
- Clean, respectful job sites
- 18+ years of remodeling in Los Angeles
Everything handled by one team.
3D design available
Ask for a rendering of cabinets, island and lighting before you commit.
Cabinets & counters
Wood shaker or custom cabinets; quartz, granite or marble counters.
Demo & structure
Remove walls, open the layout, add beams where needed.
Plumbing, gas & electrical
New lines, outlets, lighting circuits and appliance hookups to code.
Floors & backsplash
Tile, wood or vinyl plank; backsplash to match your counters.
Permits & inspection
We pull the permit and meet the inspector.
What kitchens cost in LA.
| Kitchen size | Typical total* | Rough timeline |
|---|---|---|
| Small · 8×10 ft | $20,000–$30,000 | 3–5 weeks |
| Mid‑size · 10×15 ft | $25,000–$35,000 | 5–7 weeks |
| Large / open‑concept | $35,000–$60,000+ | 6–8 weeks |
| Cabinet & counter refresh | $12,000–$22,000 | 3–4 weeks |
*Cabinet type, counter material and appliance package move the price most. Typical ranges only — your price is set in a written contract after a site visit. Timelines are rough estimates, not a promise; every job and city is different.
How your project runs.
Measure, listen, written quote; 3D rendering on request.
Cabinets and counters ordered; permit submitted when one is required.
Tear‑out, plumbing, electrical, drywall.
Cabinets, counters, tile, floors, lighting, appliances.
Punch list, cleaning and final inspection.
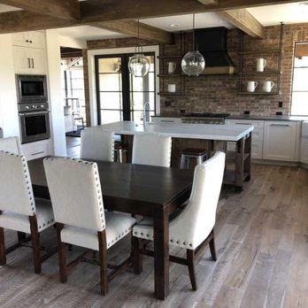
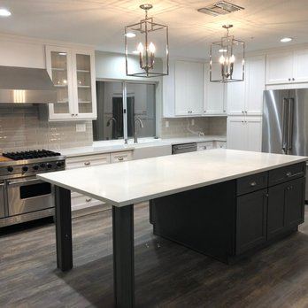
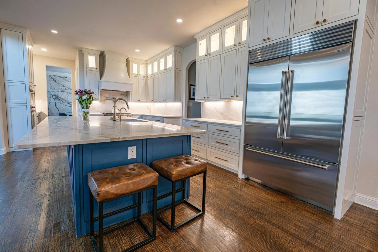
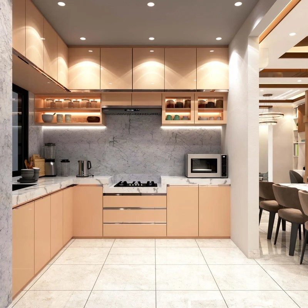
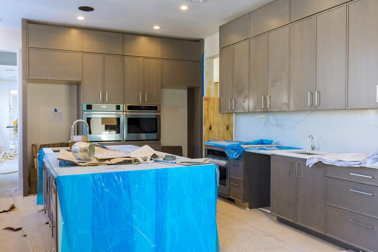
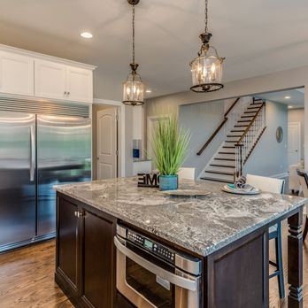
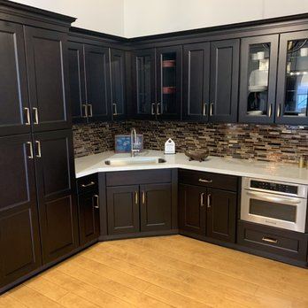
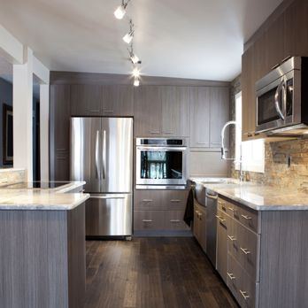
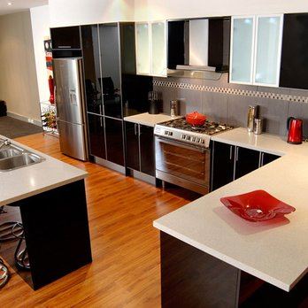
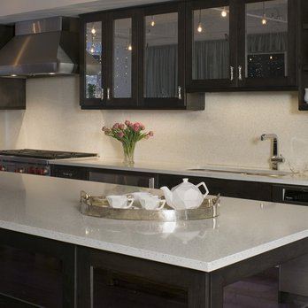
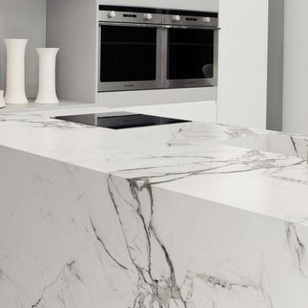
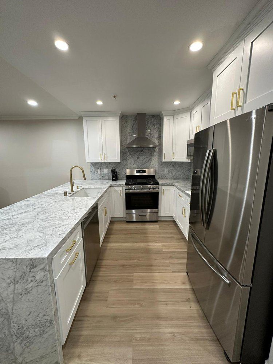
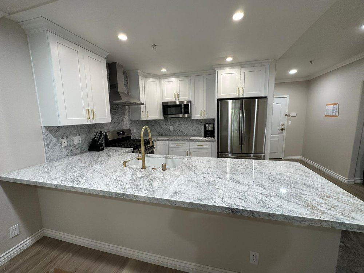
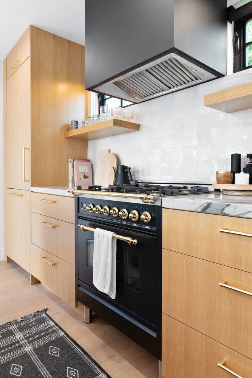
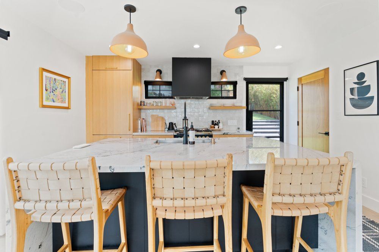
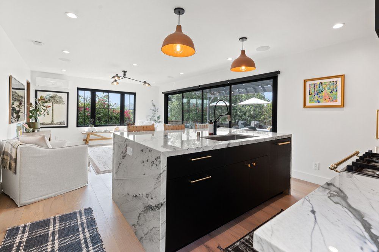
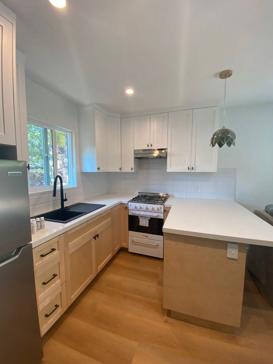
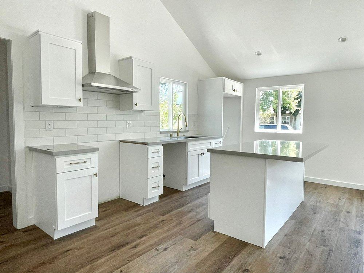
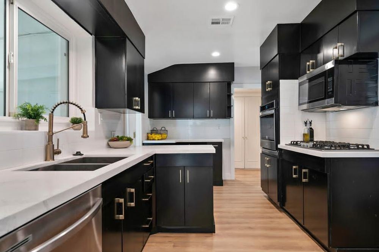
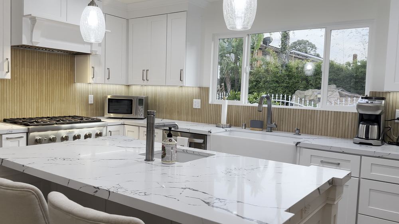
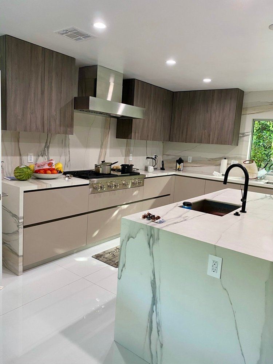
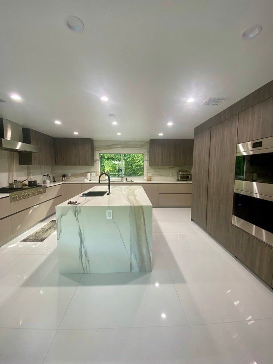
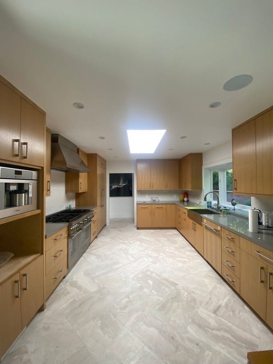
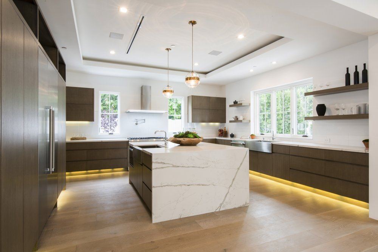
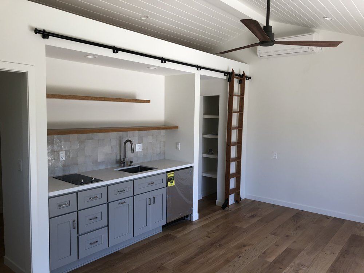
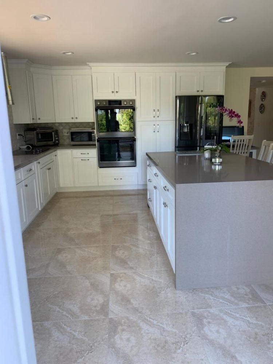
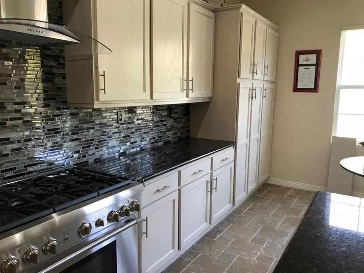
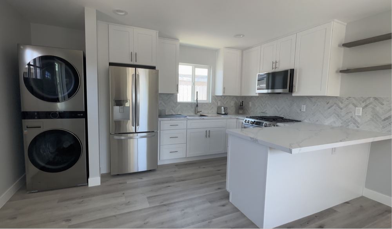
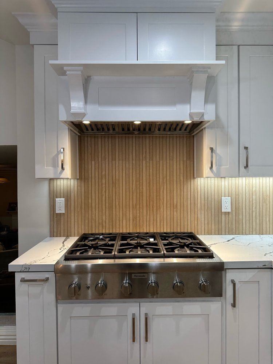
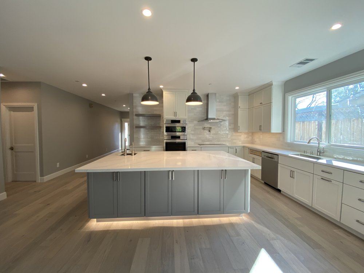
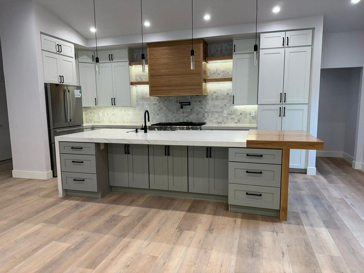
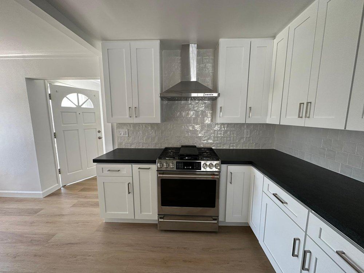
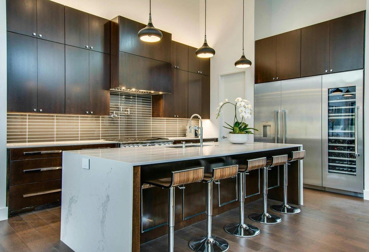
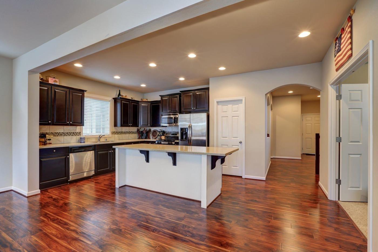
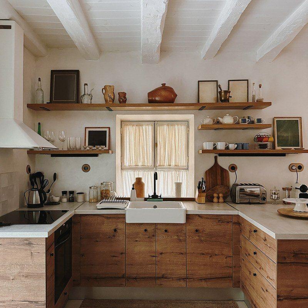
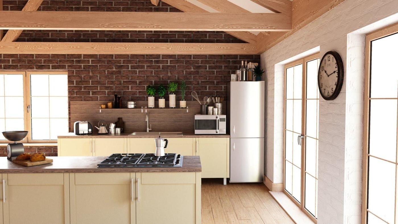
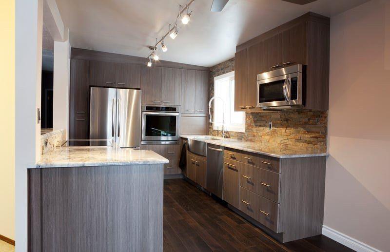
Ideas for your home.
What clients say.
Rated 5.0 across Google, Yelp, Facebook, Houzz, Thumbtack, BuildZoom and more…
“We hired Pacific Proworks Inc. to build our custom home from the ground up on a steep, hilly lot and I can confidently say they were the best decision we made. From day one, their team was organized, professional, and incredibly knowledgeable about hillside construction, permitting in Santa Clarita, and the structural challenges that came with our property. Where other contractors gave us excuses, Pacific Proworks gave us solutions.”
“Wow!!! What can I say other than we are so grateful to Pacific Proworks Inc., your whole team was incredible! The construction of our 1,000 square foot ADU turned out better than expected, and the whole process for the ADU was seamless, from blueprints to completion. Denette helped me design the ADU to maximize the space and include features I wanted.”
“We hired Pacific Proworks Inc. to convert our detached garage into a full ADU, and I can honestly say it was one of the best contractor experiences we’ve ever had. They walked us through the permitting process, helped with design decisions, and managed everything — from plumbing to electrical — with zero shortcuts. The ADU turned out better than we imagined, and it’s already generating rental income.”
“Pacific ProWorks completed a home addition and ADU conversion for us. They extended our family room to create a sunroom and larger dining area, added an office, and converted our garage into an ADU for my mother. Communication was always clear, and the crew was extremely respectful of our home. They cleaned and organized the job site every single day.”
“The craftsmanship Pacific Proworks provided for our kitchen remodel was exceptional to say the least. The attention to detail in the cabinetry, tile work, and countertop installation was outstanding. The project was fast and easy, with minimal disruption to our daily routine — which we appreciated with three kids. The design recommendations from Denette created a stunning kitchen.”
“Honestly, I was nervous going into this project because I’ve heard so many horror stories about contractors — but these guys completely changed my view. They were super easy to talk to, always showed up when they said they would, and actually listened to what I wanted. The work came out beautiful, and there were no surprise costs or drama. I’d recommend them to family, no question.”
“As a first‑time homeowner, I was nervous about taking on a major remodel. Pacific Proworks took the time to explain each step, gave honest advice, and never pressured me into unnecessary upgrades. Their quote was detailed and fair, and what they promised is exactly what they delivered — from the tilework in my new bathroom to the open‑concept kitchen they helped design and build.”
“I’ve worked with a lot of contractors over the years as a property investor, and Pacific Proworks Inc. is hands‑down one of the most reliable and professional companies I’ve hired. Full renovation on one of my rental units — kitchen, bathroom, flooring, exterior — on time, within budget, and with no drama. Passed inspection without issue and helped us rent the unit at top dollar.”
“Bravo! Pacific Prowork pros!!! You guys came in with so much positivity, information and unsurpassed design idea assistance with a hard working & attentive crew! Thank you for my beautiful modern kitchen and your patience with my perfect ADU!! My family could not be happier!”
“Denette and her team have made this process as easy as I could’ve hoped for! Direct and clear communication, up front about costs and pricing, and sets realistic expectations. The experience has been so good that I have other work that I want them involved in as well. If you want a contractor who is easy to work with and up front about everything, this is the one.”
“Denette was very clear in communicating the description, costs, and most importantly the value of my garage conversion. The crew’s excellent workmanship, communication and thoughtfulness to my desires was appreciated. I highly recommend Pacific Proworks!”
“We needed our garage remodeled into a spare bedroom and I am grateful that I contacted Pacific Proworks! The request for a quote and scheduling service was done so quickly! It felt like in no time, I had my dream spare room. High recommend!”
“Pacific Proworks Inc has quickly become our go‑to team for projects that require precision, accountability, and serious skill. They’re not just reliable — they’re proactive. Every deadline was hit, every detail was handled, and every promise was kept.”
“We had an incredible experience with Pacific Proworks Inc. From start to finish, they were professional, transparent, and detail‑oriented. They helped us plan and build our ADU, and the entire process was smoother than we expected. The communication was excellent, and every part of the job stayed on schedule and within budget.”
“Denette was very helpful, professional and trustworthy. We hired her to do our kitchen remodel and an addition to our house. Everything she did is amazing. I can’t recommend anything better than her and her company — thank you so much.”
“I have had a fantastic experience with this company. The workers are dedicated and professional, consistently going above and beyond to meet our needs. Their pricing is competitive. I highly recommend them to anyone looking for quality service!”
“Amazing guys and great company, we highly recommend them. We converted our garage to an ADU and Pacific did an amazing job.”
“Thank you Denette — my kitchen and bathroom look amazing. I can’t wait for you guys to come back and do my living room and the rest of the house.”
Straight answers.
Step 1 — pick a topic. Step 2 — click a question.
How long does a kitchen remodel take?
Roughly 3–8 weeks on site for a full kitchen. A cabinet‑and‑counter refresh is usually at the short end. Rough estimate only.
Can I stay home during the remodel?
Usually, yes. We seal off the work area to keep dust down. Plan on not having a full kitchen while it is being built.
Do I need a permit for a kitchen or bath?
Cosmetic changes usually don’t. Moving plumbing, gas, electrical or walls does — and we pull it.
Custom tile shower or prefab?
Prefab is cheaper and faster. A custom tiled shower with frameless glass is the premium route. We build both.
How long does a bathroom take?
Roughly 2–6 weeks for a full bath. Powder rooms are faster. Rough estimate only.
Do you help pick materials?
Yes. We walk you through cabinets, counters, tile and fixtures at every budget level, and can show a 3D rendering on request.
What is the $4,000 offer?
Up to $4,000 off when you remodel a kitchen and a bathroom together on one signed contract. Terms apply; set in your signed contract.
Is the quote free?
Yes. On‑site consultation and written quote, no obligation.
Is the price fixed?
Your price is set in a written contract. Changes you ask for, or hidden problems found once walls are open, are priced in writing before we do the work.
What is the payment schedule?
California law caps the down payment at $1,000 or 10% of the contract price, whichever is less. After that, payments are tied to materials and progress on the job. The full schedule is written into your contract.
Do prices include permits?
No. City permit and inspection fees are paid by the homeowner directly to the city. We handle the paperwork, submittals and inspections — your quote shows this clearly.
Do you offer financing?
Yes, through multiple vendors and brokers. See the financing section on the Pricing page.
Can I supply my own materials?
Yes. It can lower the cost, but late or wrong items can delay the job.
Are the website prices a quote?
No. They are typical ranges to help you plan. Your price is set only in a written contract after a site visit.
What is an ADU?
An Accessory Dwelling Unit is a self‑contained home on a single‑family lot: a garage conversion, a detached backyard unit or an attached addition — with its own kitchen, bathroom and entrance.
How much does an ADU cost in Los Angeles?
ADUs and new construction start around $250 per square foot, depending on size, finishes and site conditions. Garage conversions are usually the lowest‑cost option because the structure already exists. See the pricing guide for typical totals.
Do I need a permit?
Yes. Plan check, structural review, zoning approval and final inspections. We handle all of it.
How long does it take?
It depends on the size of the ADU and the city. City approval time varies a lot. We give you an estimate for your project after a site visit.
Can I build an ADU on my property?
Most residential lots in LA qualify, subject to zoning, lot size and setbacks. We check your property for free.
Can I rent out my ADU?
Long‑term rentals (30+ days) are allowed. Short‑term rentals depend on city rules.
Is a garage conversion a legal ADU?
Yes, when it is permitted and inspected. In most cases no replacement parking is required.
What types of ADUs do you build?
Detached units, garage conversions, attached additions and fully custom designs.
Do you design the yard first?
If you want it, yes — ask for a 3D design with your project. Up to 20% off. Terms apply; set in your signed contract.
Drought‑tolerant yards?
Yes: native planting, drip irrigation, decomposed granite, pavers and artificial turf.
How long does a backyard remodel take?
It depends on the size of the job. We give you an estimate for your project after a site visit.
Do you do pool decks, coping and pool remodels?
Yes — travertine and paver decks, coping, re‑tile, spa remodels and water features. New pool shells are coordinated with a licensed pool builder.
Outdoor kitchens and fire pits?
Yes. BBQ islands with built‑in grills, gas lines, fire pits and fireplaces, pergolas and covered patios.
What does hardscape cost?
Paver patio or pool deck $12K–$60K · retaining wall $10K–$25K+ · outdoor kitchen or fire pit $10K–$35K. Estimates only — set in writing after a site visit.
Do you take care of the plans?
Yes. We handle the full plan set for you: site plan, floor plans, elevations, sections and details, with structural and Title 24 coordinated.
What do I need to start the design?
A rough sketch, photos or your existing plans. We measure the site ourselves.
How many revisions are included?
The number of revisions is written into your design agreement before work starts.
Can you submit plans to the city for me?
Yes. We handle the submission and answer every plan‑check comment until the permit is issued.
What does a plan set cost?
Depends on size and complexity. Up to 20% off. Terms apply; set in your signed contract.
Do you do commercial or multi‑unit plans?
Yes — residential, commercial and industrial, including multi‑unit and tenant improvements.
How long until I have a permit?
It varies a lot — from days to many months, depending on the city, the scope and plan‑check comments. We give you an honest estimate for your project.
Are you licensed and insured?
Yes. California CSLB B‑General license #1137291, bonded and insured. Verify it any time on the CSLB website.
Who will I deal with?
The owner is your point of contact from first call to final walk‑through.
Where do you work?
All of LA County and the surrounding areas, including Ventura and Orange County.
Do you work with insurance?
Yes. We prepare detailed, itemized estimates and work directly with adjusters on fire, water and storm claims.
How fast do you reply?
Call or text 424‑424‑3301 to reach the owner directly.
Do you do design too?
Yes, on request. Ask for 3D design and blueprints with your project — up to 20% off. Terms apply; set in your signed contract.